How to Build a House Foundation

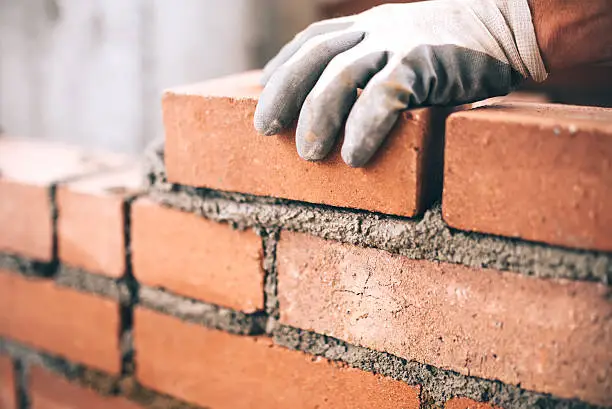
A strong foundation is one of the most important parts of any house because it supports the entire structure and helps protect it from movement, moisture, and structural damage. Building a foundation requires careful planning, proper site preparation, and quality construction materials. Since foundation work affects the safety and stability of a home, it should always comply with local building regulations and be carried out or supervised by qualified professionals. Learning how to build a house foundation can help you understand the basic construction process.
-
Prepare and Survey the Site
Begin by selecting a suitable building site and having it surveyed to determine the property boundaries, soil conditions, and foundation requirements.
Clear vegetation, debris, and obstacles from the construction area before marking the foundation layout.
- Survey the building site
- Clear and level the ground
- Mark the foundation layout accurately
-
Excavate the Foundation Area
Excavate the ground according to the approved building plans and engineering specifications.
The depth and width of the excavation depend on factors such as soil type, building design, and local building codes.
- Dig the foundation trenches or excavation
- Remove loose soil and debris
- Confirm the excavation dimensions
-
Install Footings and Reinforcement
Pour concrete footings into the excavated trenches to distribute the building’s weight evenly.
Steel reinforcement bars are typically installed within the footings to improve strength and reduce the risk of cracking.
- Position reinforcement steel correctly
- Pour concrete footings evenly
- Allow the concrete to cure properly
-
Build the Foundation Walls or Slab
Once the footings have gained sufficient strength, construct the foundation walls or pour the concrete slab, depending on the building design.
Moisture protection and waterproofing should be installed where required to reduce water penetration.
- Construct the foundation according to the plans
- Install damp-proofing or waterproofing materials
- Ensure the foundation is level and properly aligned
-
Backfill and Inspect the Foundation
After the concrete has cured and the foundation has passed any required inspections, backfill around the foundation with suitable material and compact it properly.
The completed foundation should be inspected to ensure it meets engineering specifications before construction of the house continues.
- Backfill with approved material
- Compact the soil carefully
- Complete all required inspections before building above the foundation
Also Read: How to Borrow Data from MTN